Virtual Tour
Flood Zone FEMA NFHL
Description
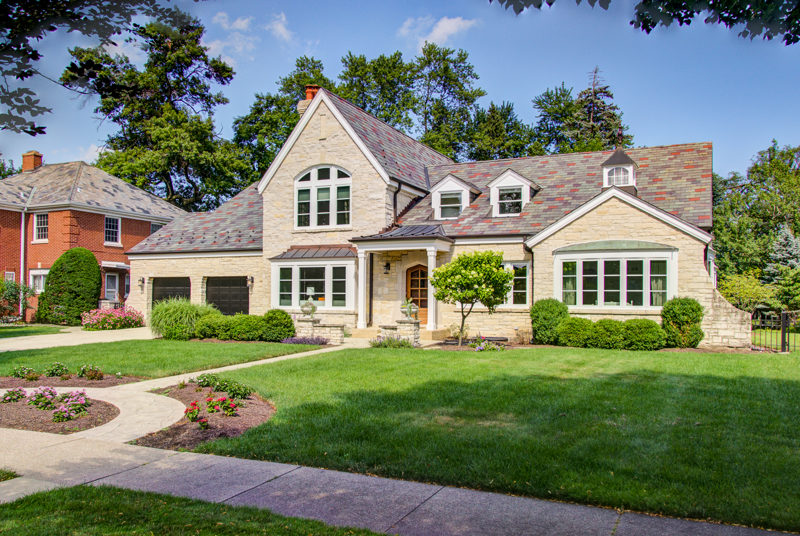
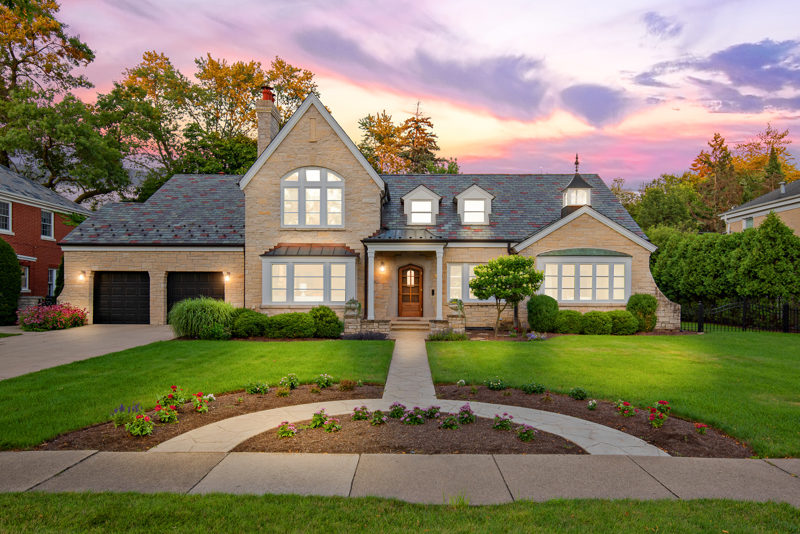
This French country estate, built for flexible living, offers plenty of private indoor and outdoor space as well as ample collective enjoyment opportunities. The house was fully renovated and expanded to preserve the feel and charm of a 1946 home, with all the conveniences of modern amenities and finishes. It sits on a private, double lot with mature trees. The large pool (with secure automatic cover) and expansive lawn area offer a secluded, country club feel while ideal for kids' play. The home boasts five large bedrooms with baths, including two in-suite bedrooms on the first floor, ideal for guests. The second floor owner's suite has a cathedral ceiling, custom walk-in closet with double window, and a resort-like Carrera-marble bath with soaking tub, shower, double vanity, and private toilet area. A second floor laundry area provides additional convenience. The large eat-in kitchen is ideal for those who enjoy cooking and entertaining. It offers custom two-tone cabinets, chef-grade appliances, an expansive center island with granite countertop, and access to outdoor dining space. Because it gets light from all directions, the house is airy and bright. It enjoys a separate dining room and formal living room with fireplace as well as a first-floor family room with stunning cathedral ceiling, fireplace and large windows with serene view of the backyard. In addition, the first floor has a private office with built-ins and large bay windows with a view of the front yard. The fully finished basement offers additional 1,900 sq. ft. private living space with own bathroom and stone staircase leading to side door for easy access to the pool. It can be a kids' haven with TV area and plenty of room for ping-pong, air hockey, exercise equipment and other amenities. It also includes a private workroom, finished closets and offers hook up for wet bar area and second laundry room. Additional features include attached two-and-a-half-car garage and multiple finished storage/closet and attic space as well as option to build out a sixth bedroom in second floor. All bathrooms have custom cabinetry and stone flooring. All new double or triple pane windows offer efficient temperature and noise control throughout. A combination of brick and stone, copper gutters, and slate roof with dormers create unique curb appeal. The house is conveniently located within walking distance from schools, daycare, parks, supermarkets and restaurants.
Property Details
1946
6,500 sqft
0.44 acres
2 spaces
Natural Gas, Forced Air
Central Air
$27660 (2019)
Schools
View nearby school ratings on GreatSchools.org지역 범죄 안전도
River Forest 지역 데이터가 준비 중입니다.
Location
MLS# MRD10796045 | Source: mred |
Last Updated: 04/08/2026 04:23 PM UTC
The data relating to real estate for sale on this website comes in part from the Broker Reciprocity
program of Midwest Real Estate Data LLC (MRED). Real estate listings held by brokerage firms other
than the owner of this site are marked with the Broker Reciprocity logo or the Broker Reciprocity
thumbnail logo and detailed information about them includes the names of the listing brokers.
$1,749,950
Active1301 Park , River Forest, IL 60305
Listed 07/27/2020