Virtual Tour
Flood Zone FEMA NFHL
Description
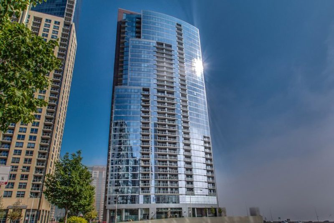
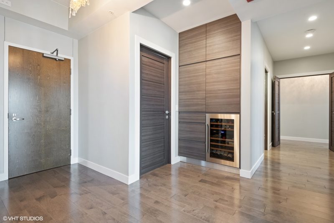
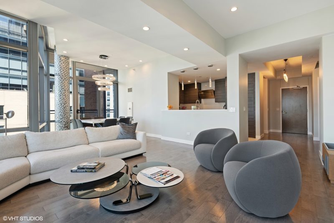
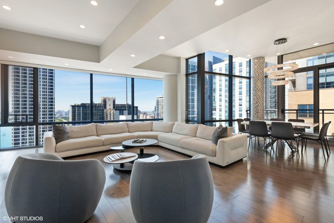
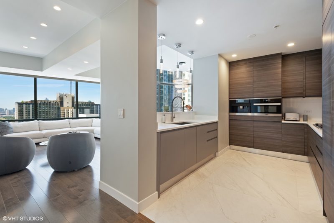
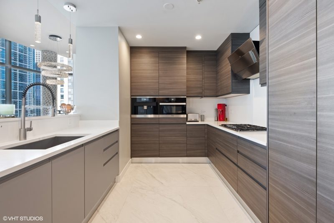
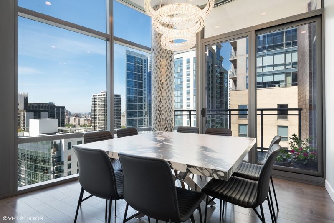
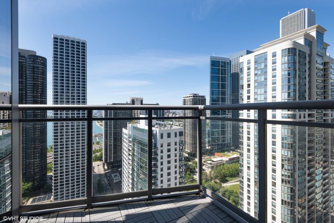
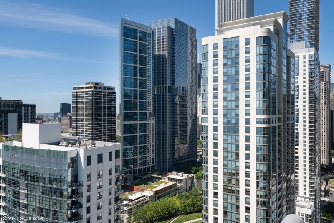
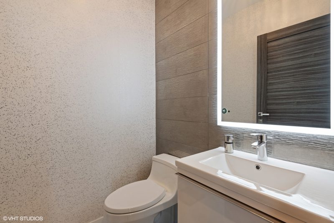
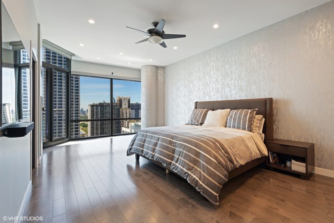
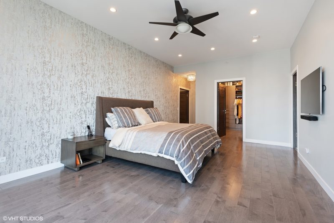
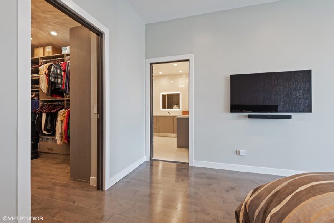
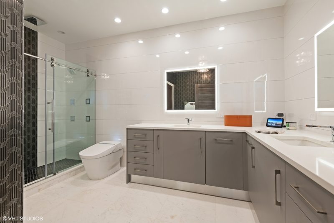
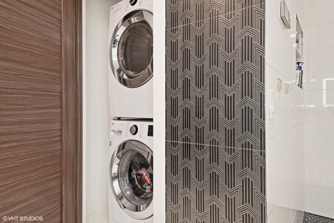
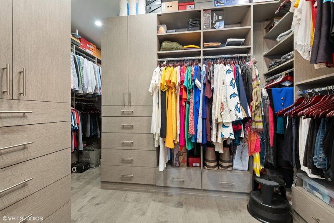
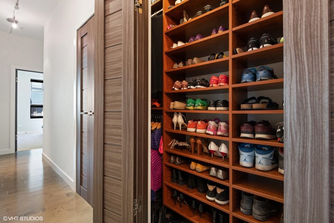
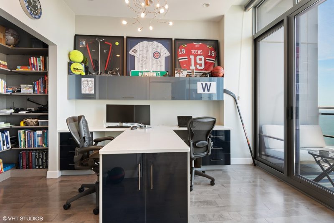
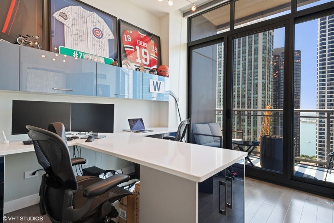
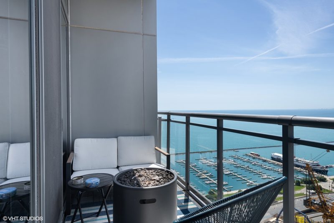
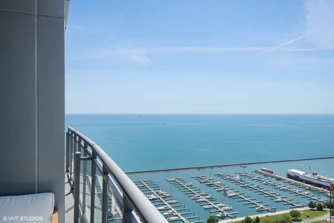
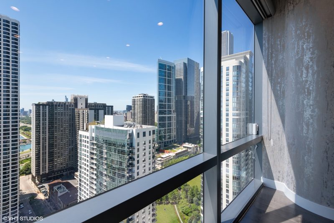
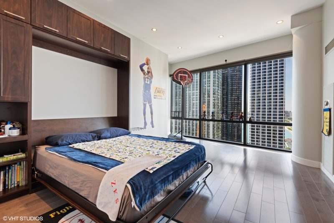
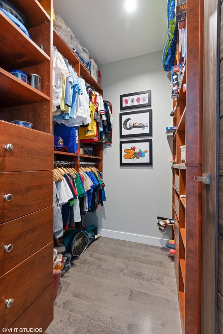
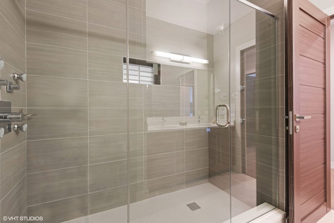
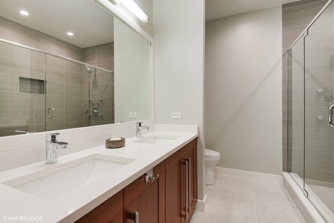
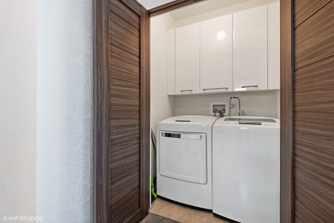
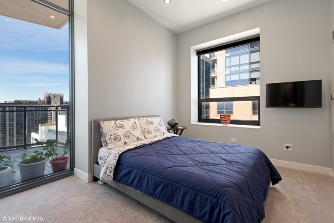
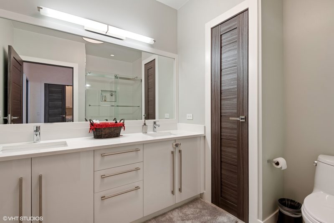
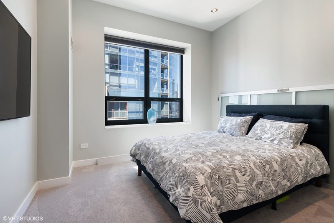
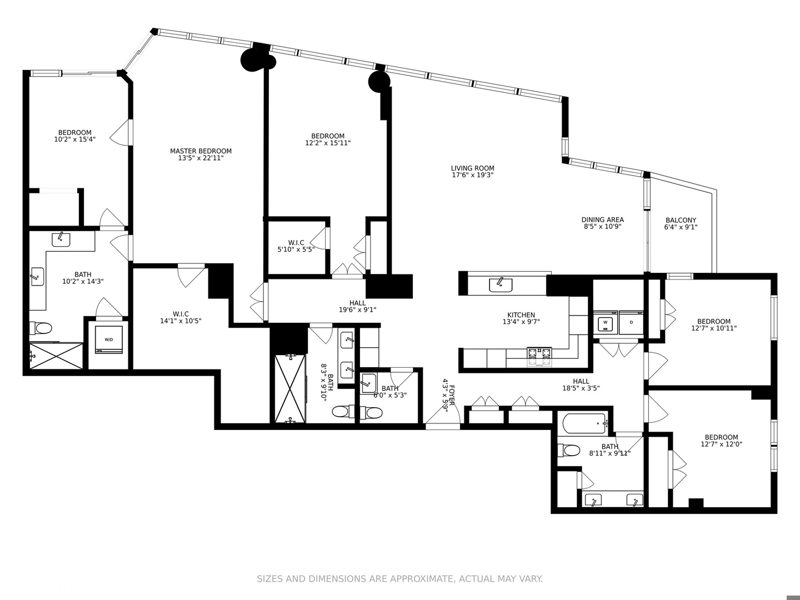
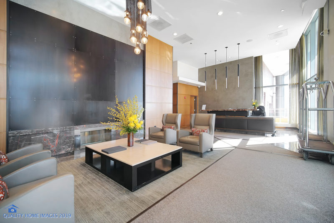
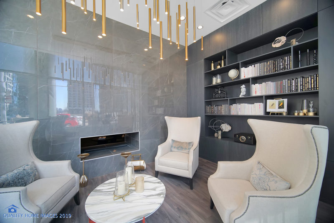
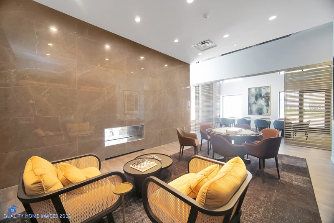
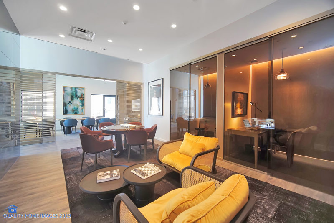
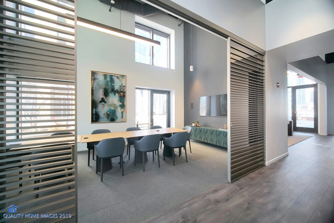
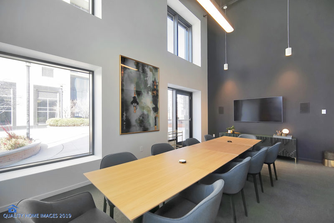
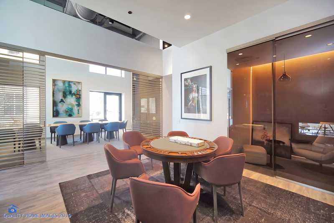
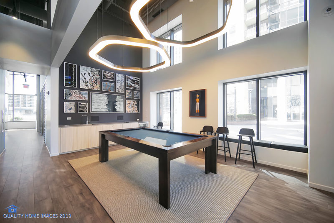
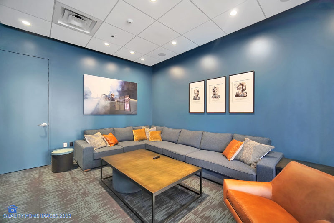
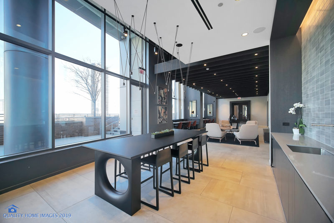
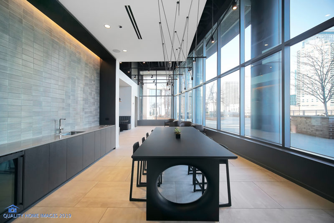
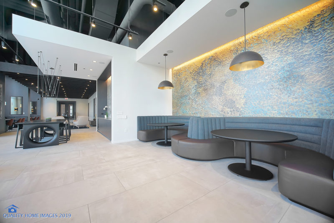
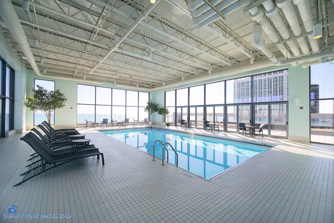
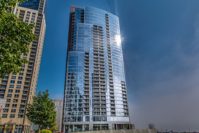
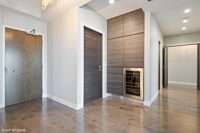
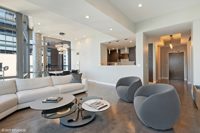
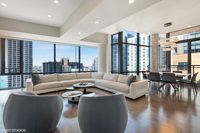
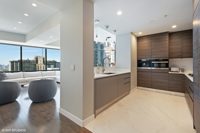
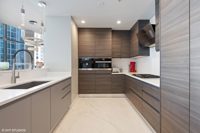
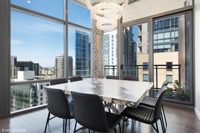
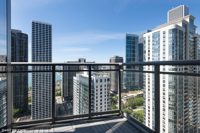
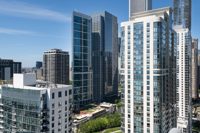
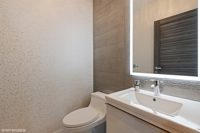
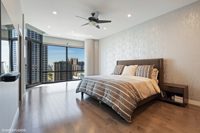
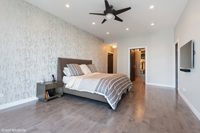
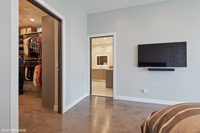
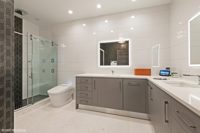
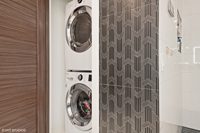
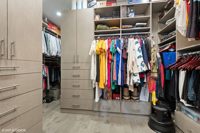
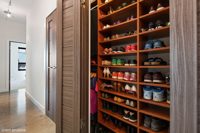
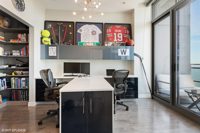
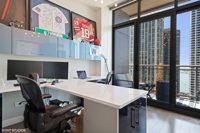
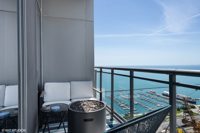
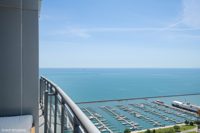
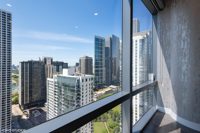
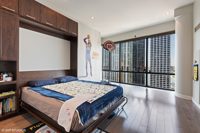
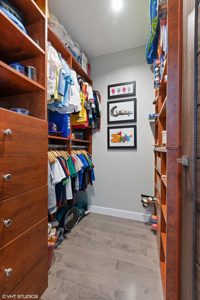
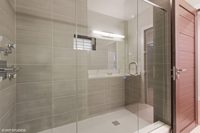
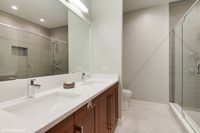
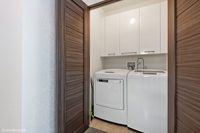
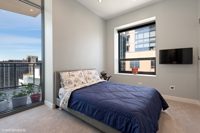
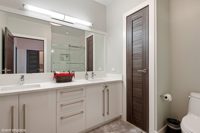
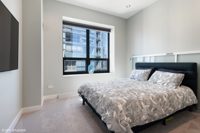
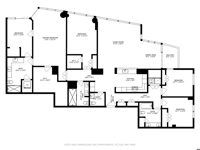
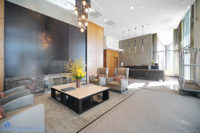
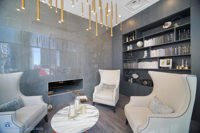
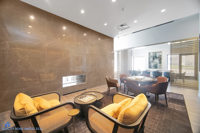
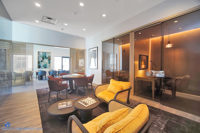
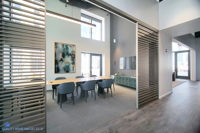
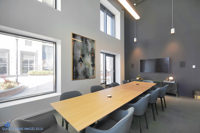
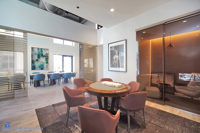
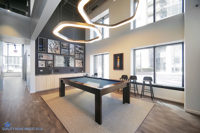
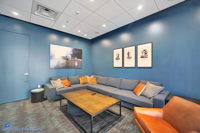
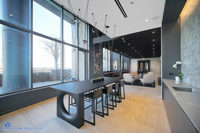
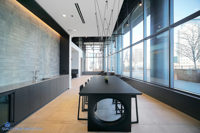
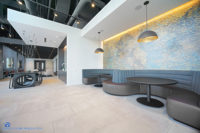
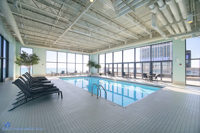
Watch the drone video to experience a true virtual walkthrough of this magnificent combination of two units...which translates to a sprawling, bright, and open home in the sky. Fully renovated from end-to-end in neutral finishes, this 5 bedroom/3.5 bath luxury residence at The Chandler boasts an expansive primary bedroom retreat, with a massive walk-in closet and spa-like ensuite bath. Adjacent to the primary suite is the 5th bedroom/office/nursery with direct balcony access (currently set up as a dual office). The 2nd bedroom is expansive and features two walk-in closets and a built-in queen size murphy bed. A 7-foot dual shower defines the full bath, just across the hall. Thoughtfully designed chef's kitchen outfitted with Thermador, Miele, Bosch appliances, and a fully built out pantry that overlooks the living and dining room with balcony access and lake views facing South, from East to West. Enjoy park and river views from bedrooms 3 and 4, on the opposite side of the home. Custom organized closets throughout with dedicated shoe and coat closets and plenty of storage space. Custom doors, and grey-toned floors, throughout. Smarthome configured with remote blinds and Alexa-enabled lights, with hidden audio/video equipment - NO expense was spared. Two sets of washer/dryers - one set on each side of the home, for the utmost in efficiency and convenience. Entertain graciously, work from home, and enjoy the boundless water and city views from every room and your two private outdoor spaces. Unbeatable building amenities include a modern new 5,000 square foot amenity space that includes a library, lounge, office/workspace, media room, recreation room with billiards and poker table, and fitness center. Swim year-round in the glass-enclosed rooftop pool, with outdoor jacuzzi and decks. Enjoy the Lakeshore East neighborhood and the convenience it affords: just steps away from three parks, Mariano's, CVS, numerous restaurants, Pedway, Lakefront Trail, Chicago Riverwalk, DuSable Harbor, Cultural Mile, The Loop, Mag Mile, and GEMS World Academy. Three prime, deeded parking spaces are available for an additional $40K per space. Show with confidence...In-person showings available, with all precautions taken.
Property Details
2007
0 sqft
3 spaces
Natural Gas
Central Air
$1526 / Monthly
$24281 (2018)
Schools
View nearby school ratings on GreatSchools.org지역 범죄 안전도
Location
MLS# MRD10771668 | Source: mred |
Last Updated: 04/08/2026 04:23 PM UTC
The data relating to real estate for sale on this website comes in part from the Broker Reciprocity
program of Midwest Real Estate Data LLC (MRED). Real estate listings held by brokerage firms other
than the owner of this site are marked with the Broker Reciprocity logo or the Broker Reciprocity
thumbnail logo and detailed information about them includes the names of the listing brokers.
$1,999,999
Active450 Waterside 2906-08, Chicago, IL 60601
Listed 07/06/2020